Stop losing nights tracing plans in Bluebeam. We combine automated CAD vector extraction with senior estimator schedule & elevation audits for commercial flooring, wall tile, and drywall contractors.
Inspect Our Actual Plan Markups
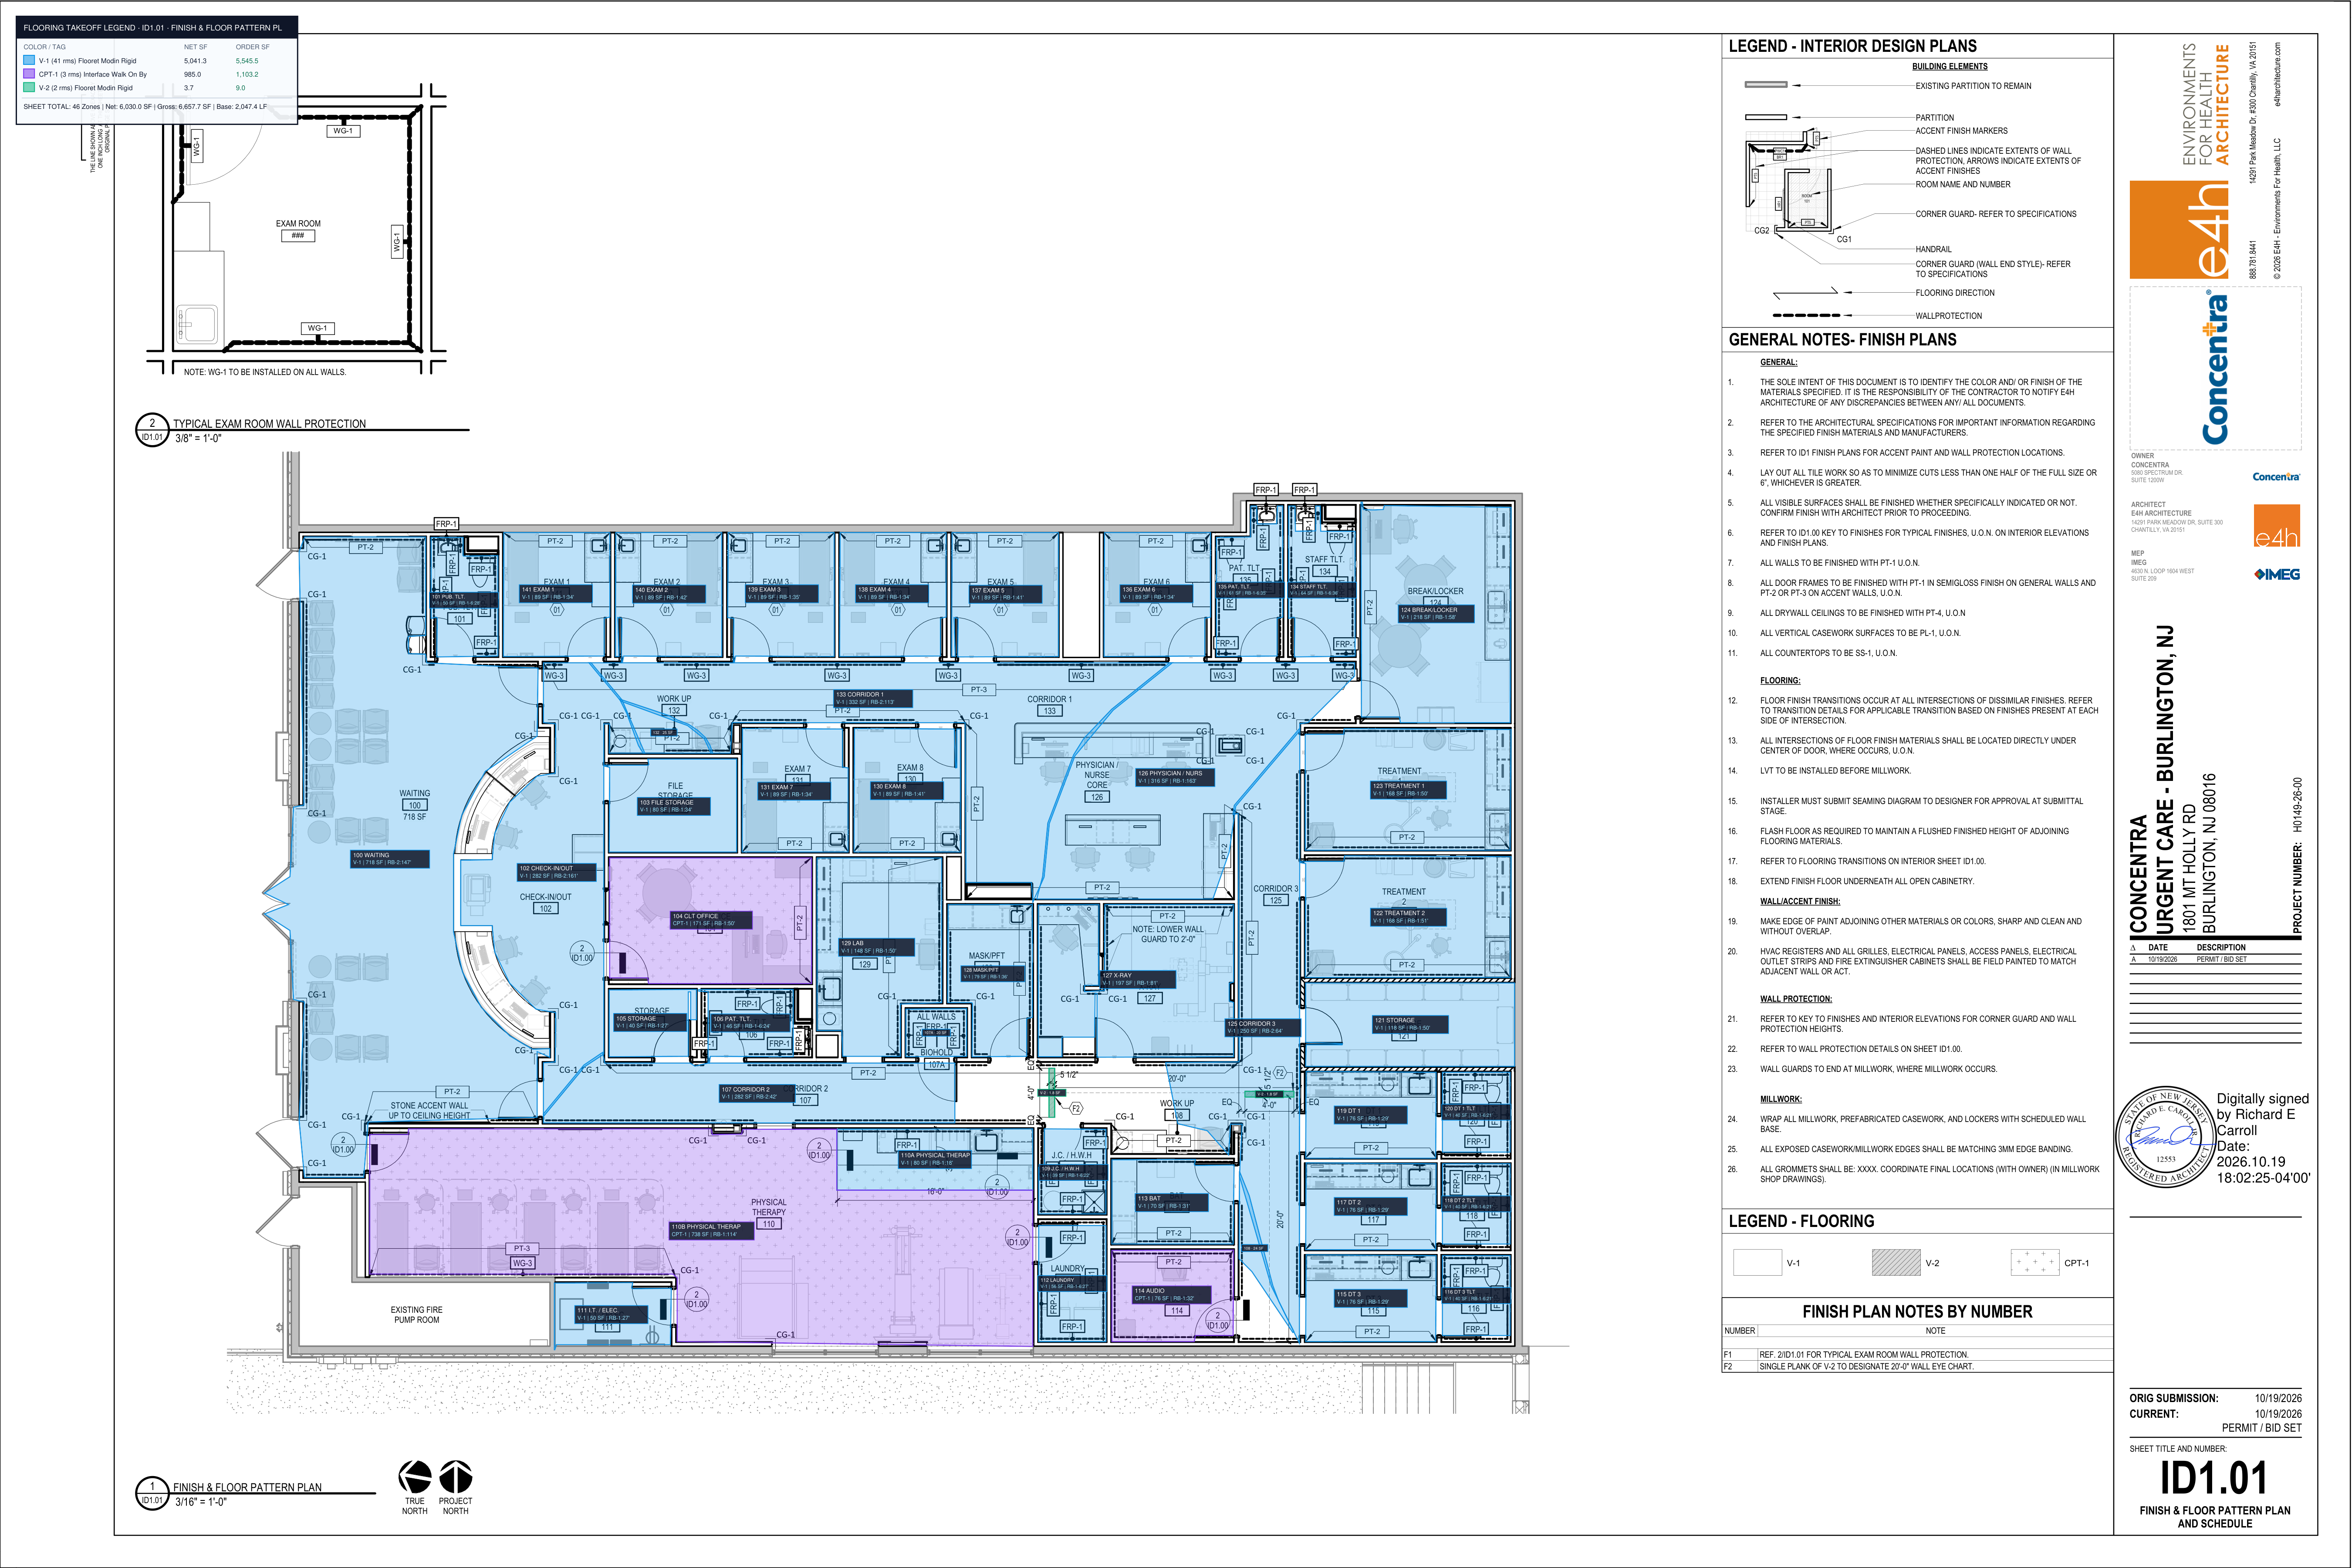
Every bid comes with color-coded assembly layers, room finish tagging, and an editable CSI-indexed Excel worksheet.
Automated room boundary detection with manual verification of transition thresholds, LVT-1 vs CPT-1 carpet tiles, and 4" rubber cove base (`RB-1`).
Full healthcare clinic layout with biohazard room deductions, wet-area cove base calculations, and multi-pattern flooring breakouts.
Why Generic AI Software Fails Commercial Subcontractors
Commercial flooring and drywall contractors operate on thin 12% to 18% net margins. A single missed ceiling height, wall elevation, or roll waste factor wipes out your entire profit.
Software like MeasureSquare or generic AI tools only read flat 2D floor plans. They completely miss vertical wall tile, cannot interpret partition schedules (deck vs grid heights), and leave you to manually fix 200 errors.
Traditional estimating agencies trace everything by hand with zero automation. They take 5 to 7 days per bid, charge high hourly rates, and choke during busy bid weeks when you need overflow capacity most.
We use our internal CAD geometry engine to complete 85% of the flat takeoff in 30 minutes, then our Senior Estimator spends 2 hours auditing partition assemblies, wall elevations, finish schedules, and waste factors.
Built Exclusively for CSI Division 09
We don't do dirtwork or structural steel. We specialize 100% in architectural finishes.
Turnkey quantity takeoffs for tile contractors, commercial flooring dealers, and resilient installers.
Accurate linear footage and surface area takeoffs verified against interior elevations and structural sections.
How We Deliver 24-Hour Bids
A structured 4-step pipeline designed to never break an SLA or let a detail slip through.
We isolate relevant Finish Plans (`ID1.01`, `A1.01`), Room Finish Schedules, and RCPs to verify scale and completeness.
Our geometry engine automatically maps wall masks, extracts boundary linear footage, detects room names, and deducts standard fixtures.
Our trade estimator verifies wall heights against building sections, cross-checks door schedules, calculates tile wainscot, and factors pattern waste.
You receive a color-coded markup PDF set, an editable CSI-formatted Excel quantity sheet, and an assumptions summary ready for pricing.
Flexible Retainers & Risk-Free Pilots
No long-term contracts. Start with a single paid pilot and upgrade when you see the accuracy.
Test our speed and accuracy on a live or benchmark drawing set.
Ideal for growing subcontractors bidding 4 to 8 commercial jobs a month.
For active commercial subcontractors bidding 8+ projects every month.
Priced at $325/bid. Write off as a 2026 expense before Dec 31.
Send us your finish drawings or plan-room link. We will review the scope and confirm your 24-hour turnaround slot within 30 minutes.
Frequently Asked Questions
Standard single-trade bids (e.g., Commercial Flooring or Drywall Partitioning) are delivered within 24 hours from confirmed plan ingestion. Large multi-trade or high-square-footage facilities (>50k SF) are delivered within 48 hours.
You receive a color-coded high-resolution PDF markup with layered area and linear callouts, alongside an editable Excel workbook (.xlsx) organized by CSI code, room finish schedule, and material type with built-in waste formulas.
Minor addenda requiring under 30 minutes of estimator adjustment are updated free of charge. Major architectural redraws or wholesale floor plan replacements requiring significant re-measurement are billed at 0.5 bid credits against your monthly retainer or a flat $175 add-on.
No. SurfaceQTO operates under a strict corporate firewall as an independent estimation desk. We never share bid worksheets, vendor pricing, or prospective bid lists with any outside contracting entity.
CSI DIVISION 09 ESTIMATING DISCLAIMER & LIMITATION OF LIABILITY:
SurfaceQTO provides preliminary quantity takeoff worksheets, digital plan markups, and material measurement summaries for CSI Division 09 trades based solely on digital architectural drawings provided by the client. All deliverables are preliminary estimating aids and do not constitute licensed architectural, structural engineering, or certified quantity surveying guarantees. The licensed subcontractor bears sole legal responsibility for verifying all general notes, addenda, field dimensions, and final pricing prior to contract bid submission. Financial liability is strictly capped at the fee paid for the specific takeoff deliverable in accordance with our Master Services Agreement.